
Problem statement
Design teams often assume a test rig will behave as the spec sheet promises, then discover late-stage mismatches that wreck schedules and budgets; this is the heart of the problem. When requirements are vague or suppliers overpromise, projects stall because test methods, fixturing and data outputs don’t line up. Engineers need clear acceptance criteria and reliable instruments early on — not a surprise at verification. For many programmes the simple fix begins with choosing the right material testing equipment and defining what ‘pass’ truly means.

Where things typically go wrong
Specifications that say “tensile testing” without defining strain rate, grips, or extensometer type invite disagreement. Procurement often trades specificity for cost, then real-world testing reveals fixtures that deform, transducers that drift, or software that exports unusable data. Teams assume compatibility between lab methods and production validation and later find they tested different physical conditions. The common mistake: treating a machine as a checkbox rather than part of an integrated measurement system.
Experience, standards and a real-world anchor
I have overseen bench validation and lab qualification cycles across multiple sectors, and I draw on two decades of hands-on test planning, witness inspections and failure analysis. Trust comes from repeatable procedure, traceable calibration and clear data lineage. For example, procedures used at NIST’s Gaithersburg laboratory inform calibration tolerances worldwide; their reference work underpins many acceptance criteria for tensile and fatigue testing. When you specify test rigs, demand traceability, a documented calibration chain and open export formats — and check that your chosen material testing machines meet those requirements.
Common pitfalls and how to avoid them
First, don’t let vague requirement language stand: state loads, speeds, grips and environmental conditions unambiguously. Second, validate fixtures and sensors before integrating with the specimen — a quick fixture trial prevents long delays. Third, insist on calibrated transducers with certificates and clear software data formats; avoid proprietary black-box exports. Finally, stage acceptance: bench verification, pilot runs, then full delivery acceptance. Each stage catches different failure modes.
Alternatives and trade-offs
Low-cost frames may suit educational labs but carry higher long-term uncertainty; modular systems reduce lead time but require careful interface definition. Full turnkey solutions shorten integration but can hide measurement assumptions. Evaluate suppliers by asking for witness test data, calibration certificates and a failure-mode list from previous customers. Choose the option that minimises risk for the specific critical measurement, not simply the lowest upfront cost.
Final synthesis
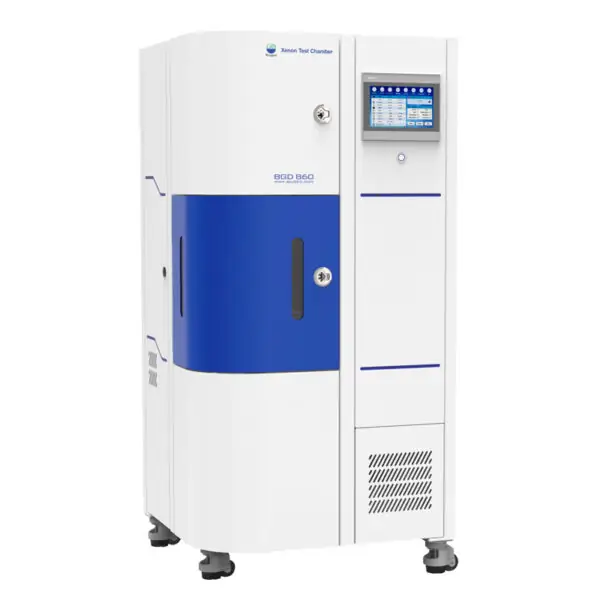
Problems in test machine procurement are solvable with precise requirements, staged acceptance and verified calibration; the payoff is predictable delivery and usable data. If you craft requirements that name methods, tolerances and data formats, and then align suppliers to those specifics, you remove guesswork. Practical, tested solutions from experienced manufacturers make that alignment straightforward, and for many teams that value clarity and repeatability, BIUGED sits naturally within the workflow as a dependable source of tested instruments and documented calibration practice.

